What a three-storey West Hillhurst infill actually gives you floor by floor
- Asking, August 19, 2026
- $1,399,900
- What I'd pay
- $1,349,000
- Against asking
- -3.6%
- Overall
- 7.8/10
My read
This is a 2024-built, three-storey semi-detached with 2,660 sqft above grade plus a finished basement, a dedicated top-floor primary suite with two balconies, and a second primary on the third floor that makes it genuinely flexible for multi-generational buyers. The asking price of $1,399,900 actually comes in below the active-listing median of $1,545,000 for West Hillhurst right now, which is the first number worth understanding before you walk through the door. What I'd focus on in person is the layout flow across three storeys, because vertical living is a real lifestyle adjustment, and it's worth spending time on that before getting attached to the finishes.
The play
If this layout appeals to you, the first thing I'd do is spend a full thirty minutes walking each floor separately, not just following the agent's path, because the stair count across three storeys is something you feel, not something photos show. Then get clarity on the cooling setup and confirm the basement permit status before anything else. In a market where NW inventory is sitting an average of 44 days and the sales-to-new-listings ratio is at 57%, there is room to have a real conversation on price without rushing.
Risks
- Worth confirming in person that all basement development and any secondary suite use is fully permitted by the City of Calgary.
- The cooling system is listed as 'See Remarks', so ask directly what type of cooling is installed and whether it covers all three storeys.
- At 279 m² the lot is on the smaller side for the type; worth walking the backyard to understand how much usable outdoor space exists after the detached garage and any landscaping.
- Three-storey living is a real daily commitment, especially with the laundry room on the second floor and the primary suite on the third; worth a slow walk-through to confirm the layout fits how your household actually moves around.
Outcome and record of changes
This read is dated and stays as it was published (scripts/stamp-verdict-status.js checks that it does). The outcome, once the home sells or leaves the market, and any correction are added here with their dates: right, wrong or mixed, and why.
August 19, 2026: first published on Facebook and Instagram. September 26, 2026: this page added, with the read as it stood when it was posted.
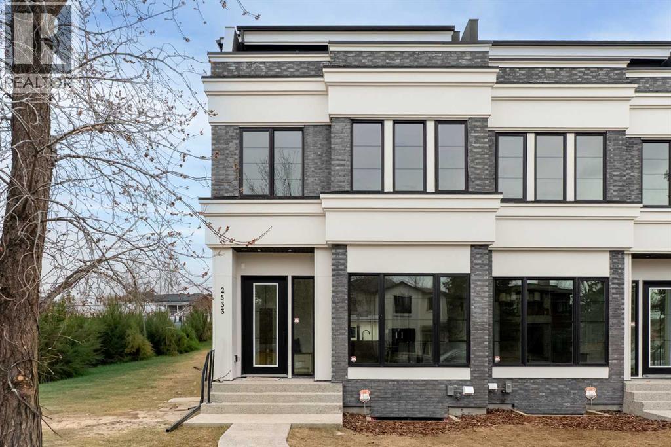
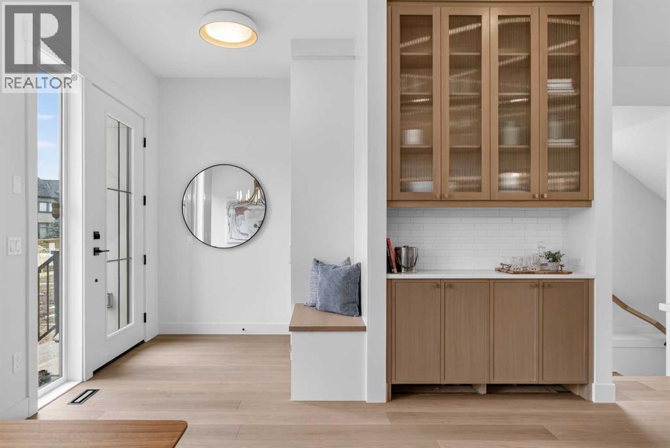
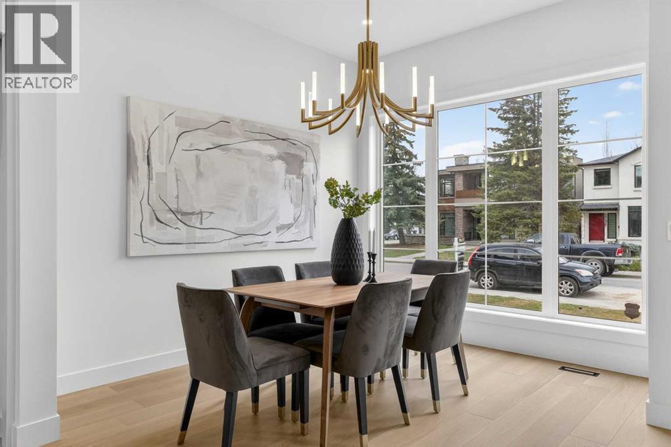
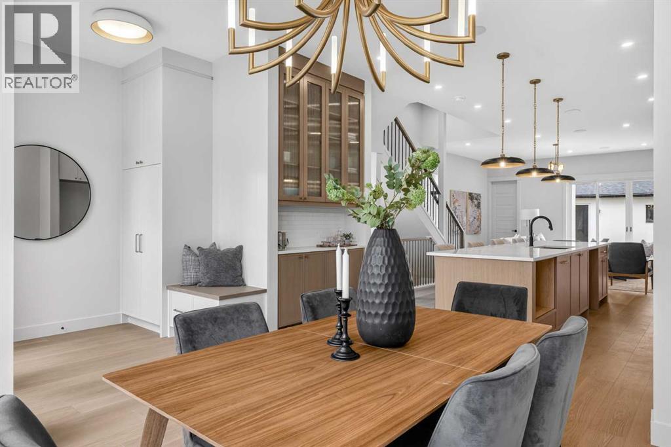
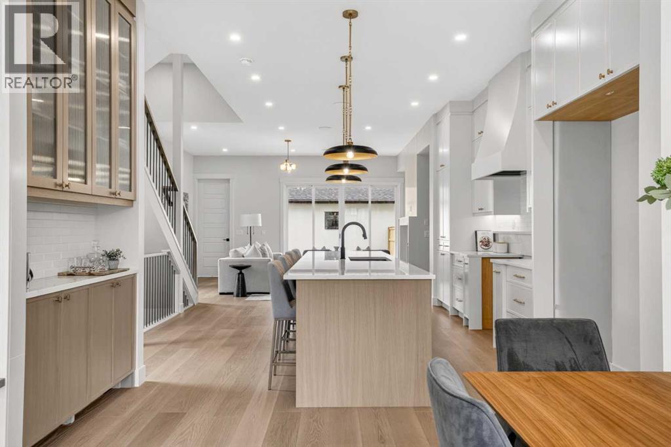
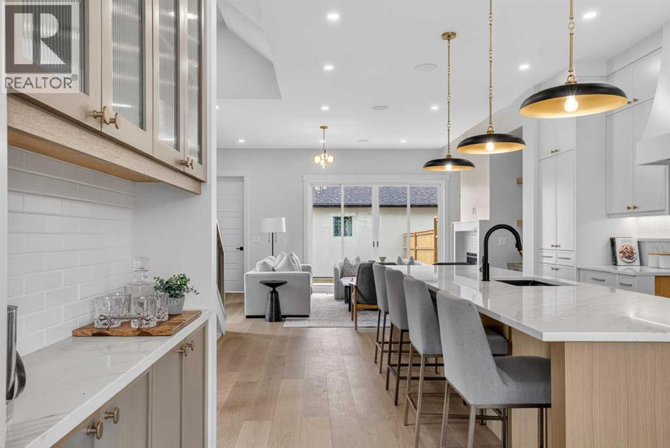
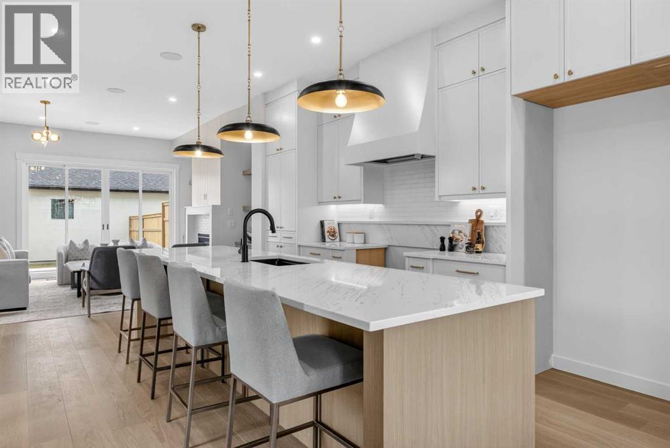
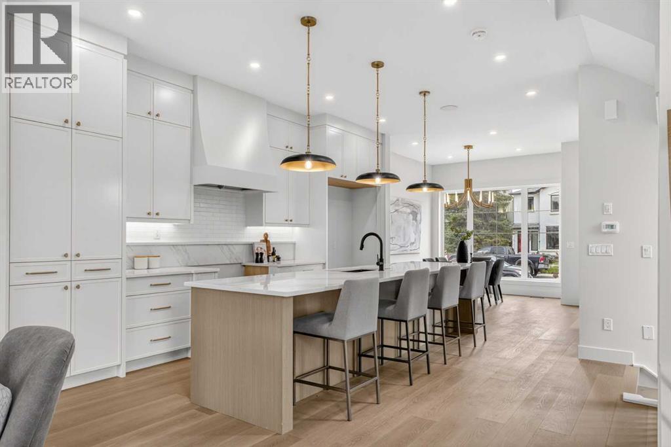
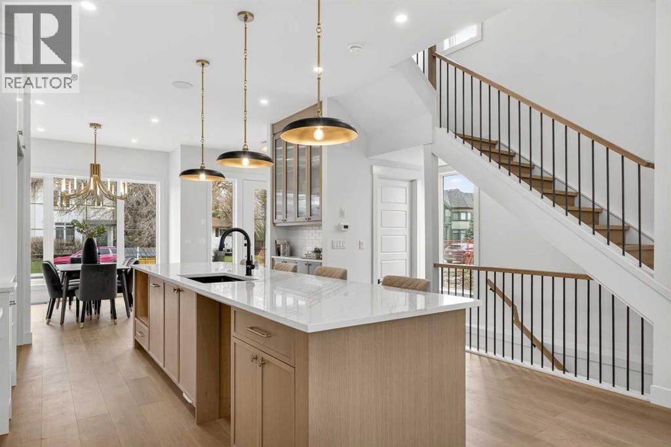
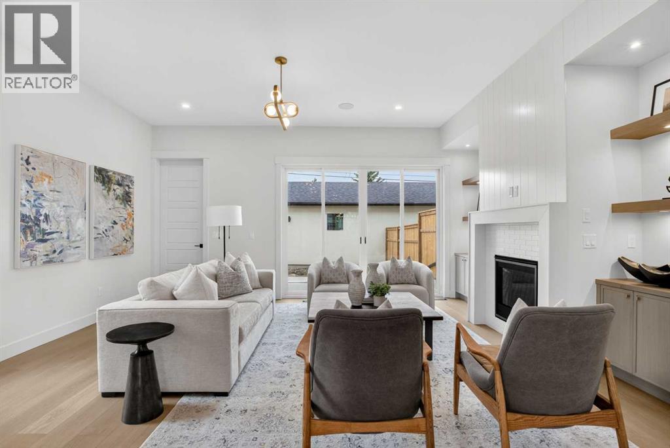
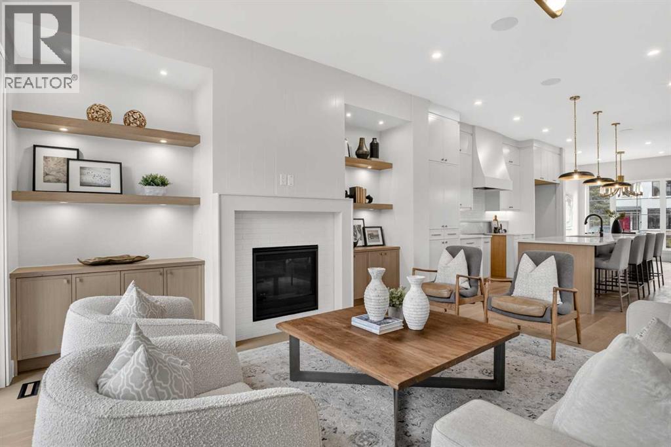
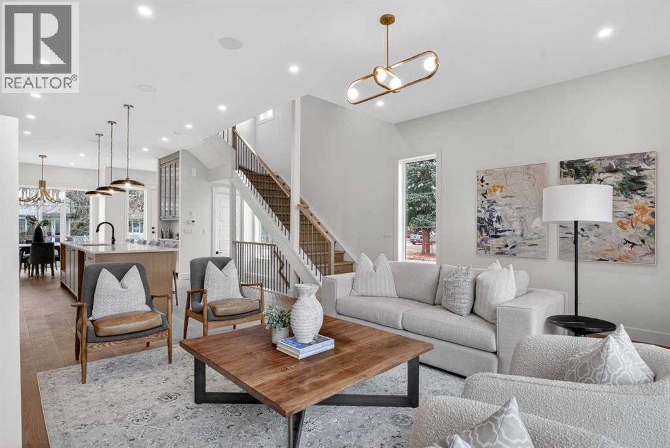
Listing photos courtesy of eXp Realty. View the original listing on REALTOR.ca
How Property Takes work
Each Take is my read on one listed home, dated and published before anyone knows how it ends. The read is never edited afterwards: corrections and the outcome are added underneath, right or wrong. How the checking works · Every call and how it turned out
Looking at a home like this one?
Send me the listing and I’ll tell you what I’d pay for it, and why, before you book a showing.
Get the next Property Take by email
One email when I publish a new Take, plus the monthly Calgary Brief. Unsubscribe any time.
Listing brokerage: eXp Realty. Original listing on REALTOR.ca.
An opinion of value, not a formal appraisal or CMA, written from the listing, the photos and market data on the day shown. Verify everything before relying on it. Not intended to solicit clients currently under contract with another REALTOR®.