What a two-storey great room and a walkout basement tell you about this Aspen Woods build
- Asking, September 30, 2026
- $2,600,000
- What I'd pay
- $2,450,000
- Against asking
- -5.8%
- Overall
- 7.1/10
My read
This is a 2010 executive build with an 18-foot great room, a spiral staircase, and a finished walkout basement with in-floor heat, which is the kind of layout that reads very differently in person than in photos. If you're looking in Aspen Woods, the thing to understand here is how a near-double-height ceiling plan compares on price per square foot to the bungalow-style or more compact two-storeys nearby.
The play
If this home fits your list, I'd walk it with a tape measure for the basement ceiling height and ask for service records on the in-floor heat and both fireplaces, since those systems carry real replacement cost down the road. I'd also spend time outside, since the southwest exposure and 804 square metre lot are a genuine differentiator in this neighbourhood and worth seeing at different times of day.
Risks
- Worth confirming whether the basement development, including the second fireplace and wet bar, was permitted.
- Worth asking about the in-floor heating system's age and maintenance history given the home is from 2010.
- Worth verifying the exact finished square footage split between above and below grade in person, since marketing materials reference total developed area differently than MLS living area.
Outcome and record of changes
This read is dated and stays as it was published (scripts/stamp-verdict-status.js checks that it does). The outcome, once the home sells or leaves the market, and any correction are added here with their dates: right, wrong or mixed, and why.
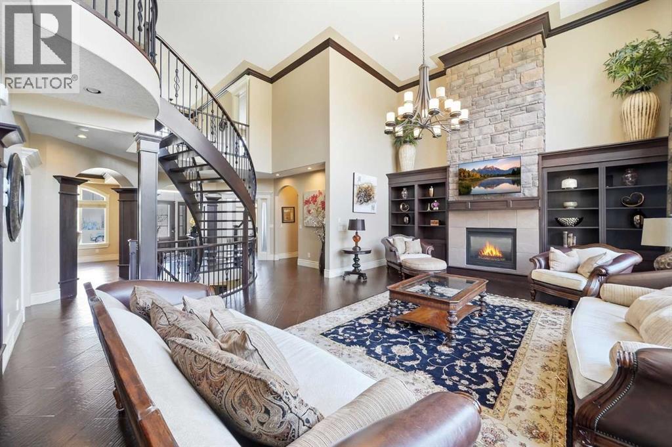
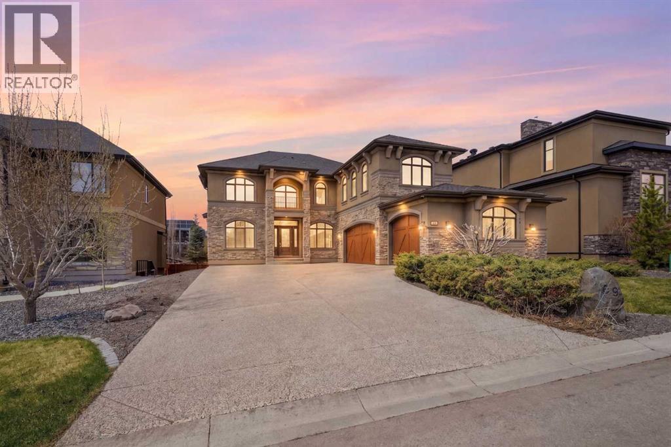
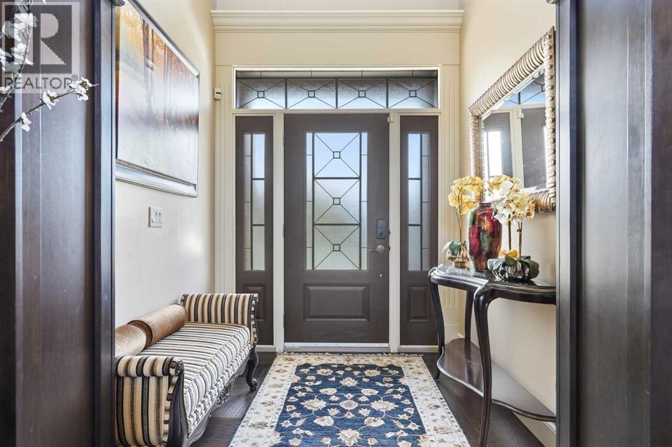
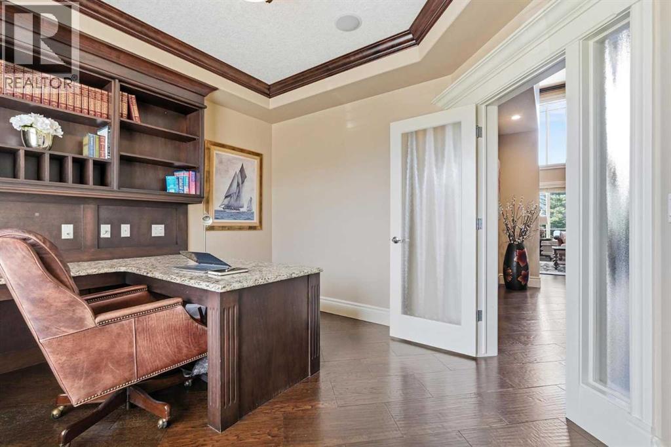
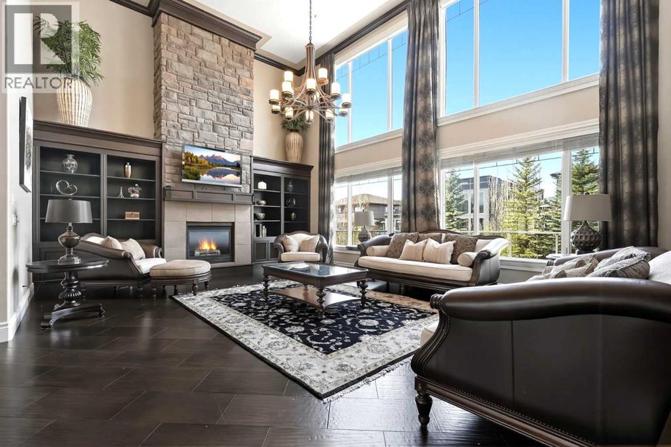
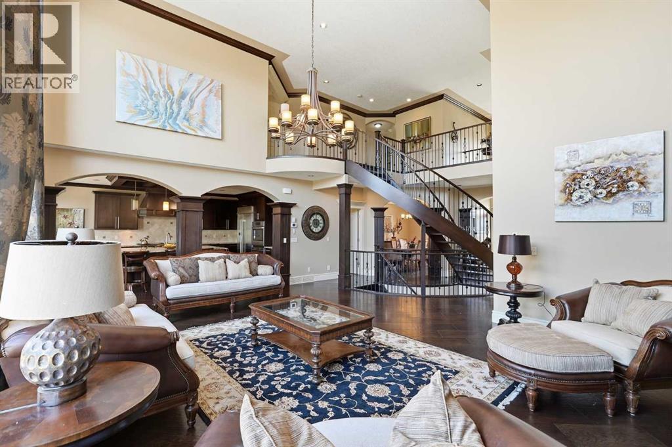
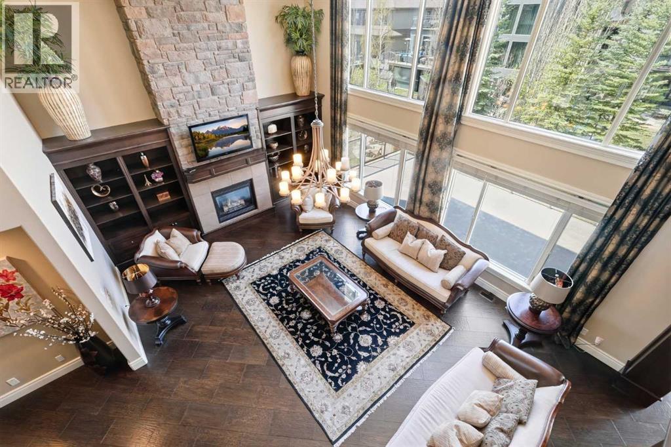
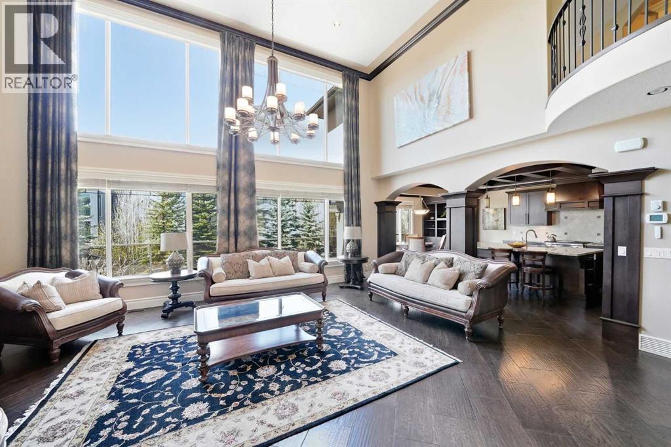
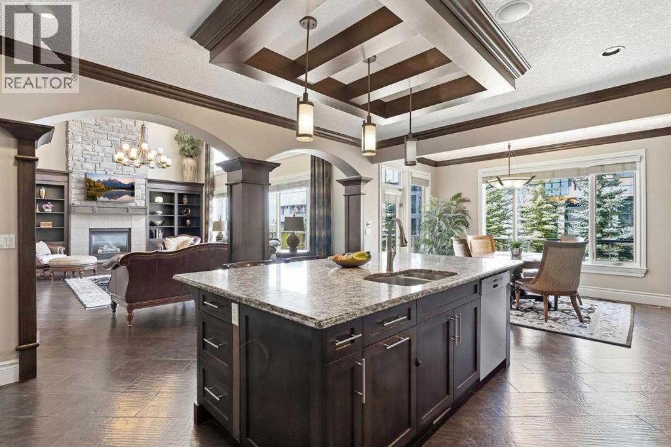
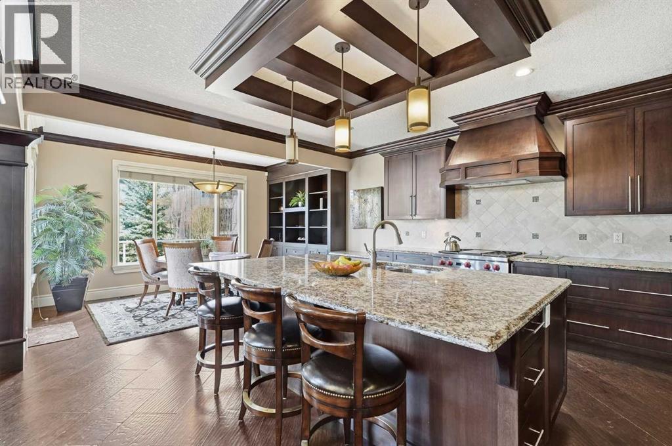
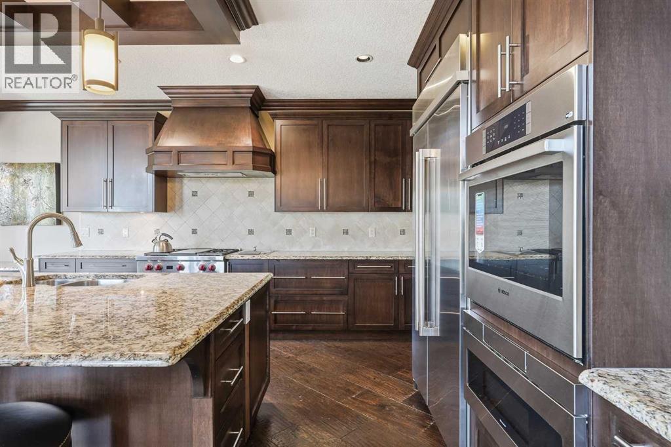
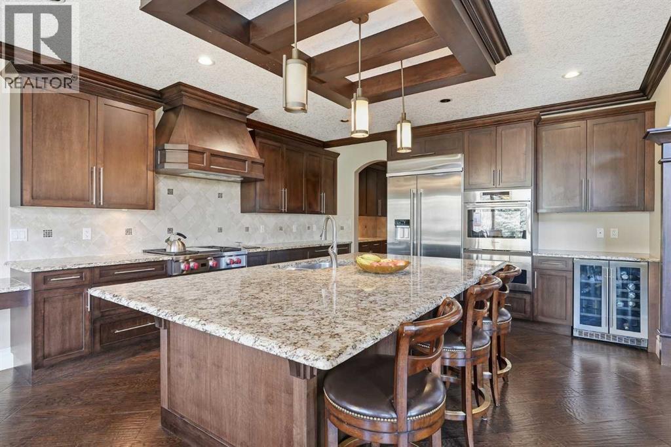
Listing photos courtesy of MaxWell Central. View the original listing on REALTOR.ca
How Property Takes work
Each Take is my read on one listed home, dated and published before anyone knows how it ends. The read is never edited afterwards: corrections and the outcome are added underneath, right or wrong. How the checking works · Every call and how it turned out
Looking at a home like this one?
Send me the listing and I’ll tell you what I’d pay for it, and why, before you book a showing.
Get the next Property Take by email
One email when I publish a new Take, plus the monthly Calgary Brief. Unsubscribe any time.
Listing brokerage: MaxWell Central. Original listing on REALTOR.ca.
An opinion of value, not a formal appraisal or CMA, written from the listing, the photos and market data on the day shown. Verify everything before relying on it. Not intended to solicit clients currently under contract with another REALTOR®.